About DataCAD
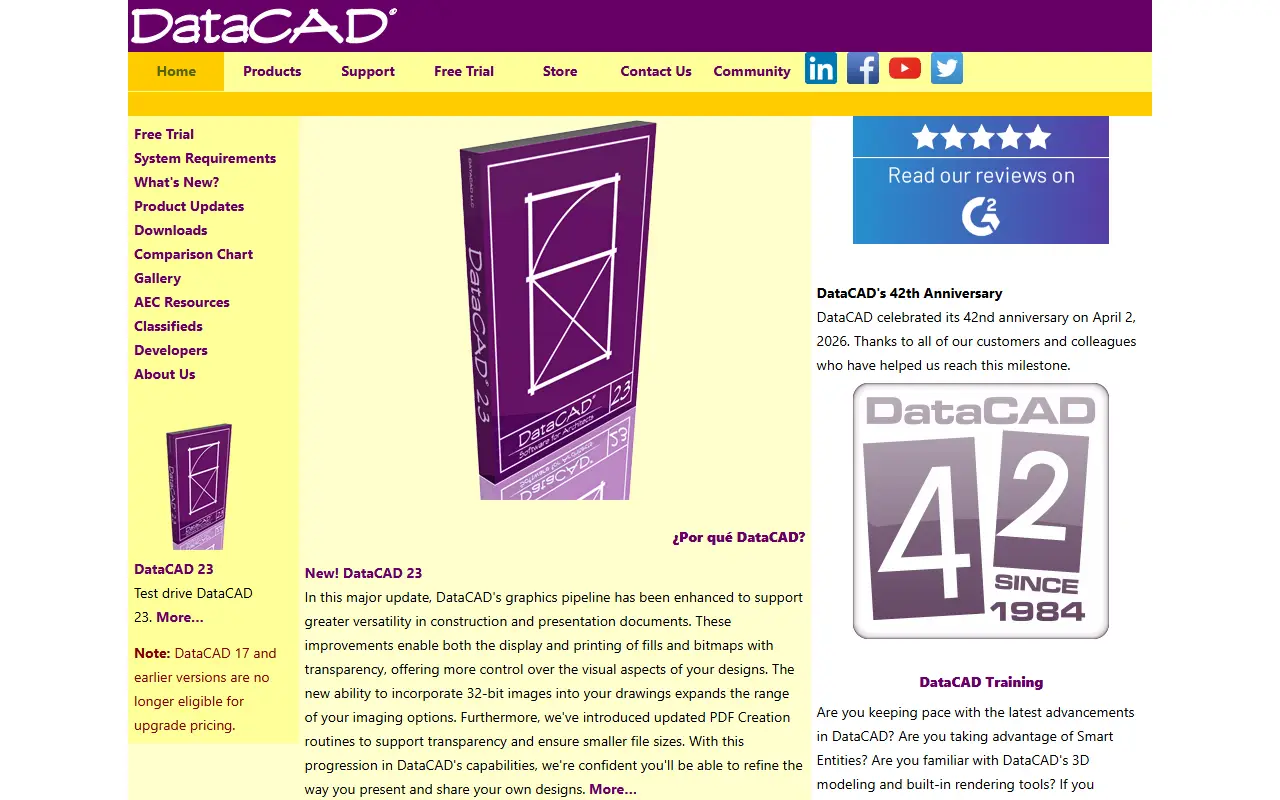
DataCAD is architectural design software for AEC professionals, first released in 1984. It provides tools for construction and presentation documents, including 3D modeling and built-in rendering. The software is used by architects for their projects.
Key features
- Enhanced graphics pipeline for construction and presentation documents
- Display and printing of fills and bitmaps with transparency
- Support for 32-bit images in drawings
- Updated PDF creation routines supporting transparency and smaller file sizes
- 3D modeling and built-in rendering tools
- Smart Entities
Good fit for
- Architectural design
- Construction documentation
- Presentation documents
DataCAD: questions and answers
- What is DataCAD used for?
- DataCAD is architectural design software for AEC professionals, first released in 1984. It is a good fit for architectural design, construction documentation and presentation documents.
- Is DataCAD open source?
- No. DataCAD is proprietary (closed-source) software. In the Design category, open-source options include Penpot, Graphite and Krita.
- What are some alternatives to DataCAD?
- DataCAD competes with Allplan.
Open-source alternatives to DataCAD
See all
Penpot
Design
Penpot: The open-source design platform for Product teams that need scalable collaboration
MPL-2.0vs Figma★ 61k
Graphite
Design
Community-built comprehensive 2D content creation appplication for graphic design, digital
Apache-2.0vs Affinity★ 28k
Krita
Design
Krita is a free and open source cross-platform application that offers an end-to-end solut
GPL-3.0vs Adobe Photoshop★ 11k
GIMP
Design
Read-only mirror of https://gitlab.gnome.org/GNOME/gimp
OSSvs Adobe Photoshop★ 6.5k
OpenPencil
Design
Generate complete, multi-screen product interfaces on a live canvas. Refine every layer wi
MITvs Figma★ 6.1k
TiXL
Design
TiXL is an open source software to create realtime motion graphics.
MITvs Adobe After Effects★ 5.1k
SaaS alternatives to DataCAD
See all
Allplan
3D & CAD
BIM and CAD software for architects and civil engineers
SaaS
SelfCAD
Design
3D modeling software for designing, modeling, sculpting, sketching, rendering, and animating
SaaS
Deptho
Design
AI tool that redesigns room photos so owners and buyers can preview property makeovers
SaaS
Plint AI
Design
Architecture and interior design assistant that turns floor plans into client-ready interior designs
SaaS
ARES Commander
Design
2D/3D CAD software for creating and modifying DWG drawings on desktop, mobile and cloud
SaaS
Artlantis
Design
Rendering software for photorealistic images
SaaS