
About Planner 5D
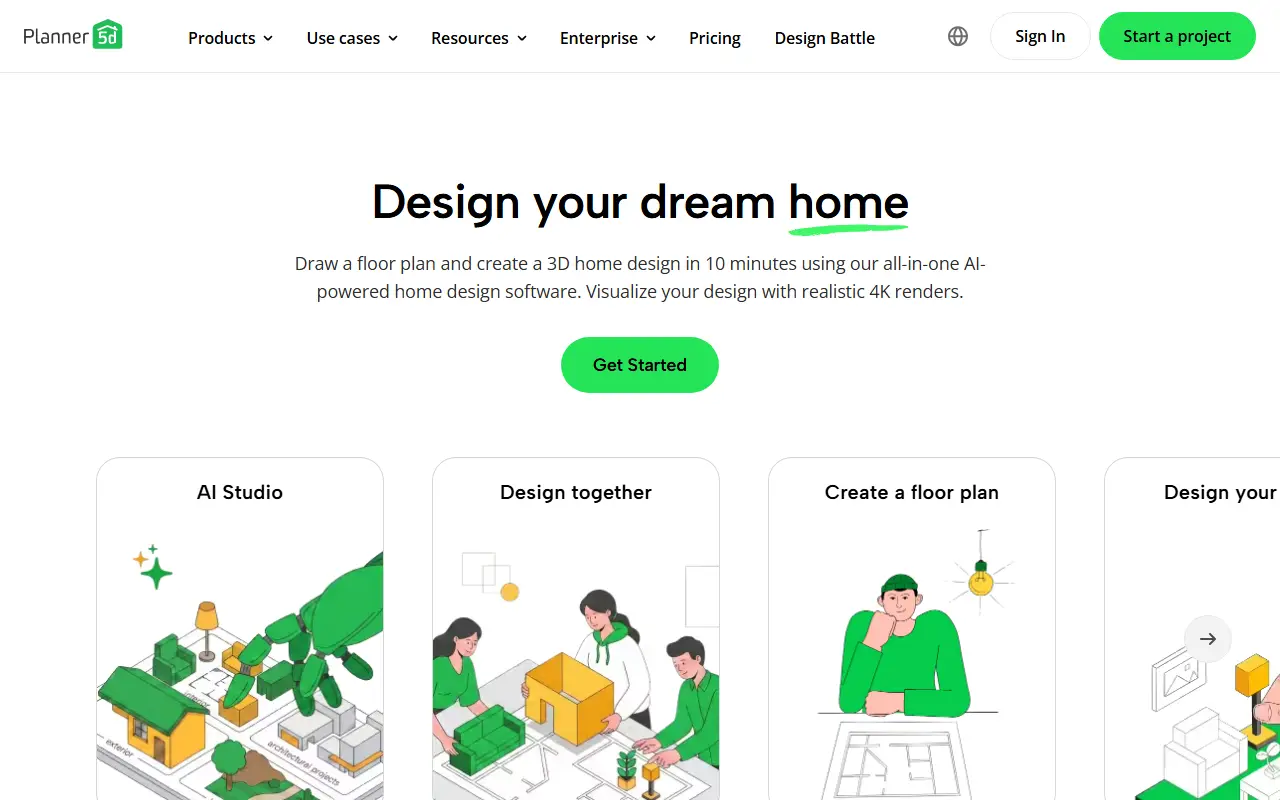
Planner 5D is a commercial home and interior design application for creating 2D and 3D floor plans. Homeowners, hobbyists and design professionals can lay out rooms, furnish them and view the result in 3D before committing to a renovation or purchase.
Beyond the core planner it offers AI interior design tools, an AI floor plan converter, mood boards, 360-degree walkthroughs, collaboration features and import of custom 3D models. Dedicated planners cover kitchens, bathrooms, gardens, decks, garages and offices. Apps are available for iOS, Android, Windows, macOS and visionOS. Enterprise offerings include a 3D product configurator, API integration, solutions for schools and a partner program, and the site also provides a design school, blog and furniture shop.
Key features
- 2D and 3D floor plan creation
- AI interior design tools
- AI floor plan converter
- Mood boards for design ideas
- 360 walkthroughs of finished designs
- Import of custom 3D models
- Apps for desktop and mobile platforms
Good fit for
- →Planning a home remodel
- →Testing kitchen or bathroom layouts
- →Interior designers presenting concepts to clients
- Tags
- floor-plans
- interior-design
- home-design
- 3d-visualization
- room-planner
- ai-design
- proprietary
Planner 5D: questions and answers
- What is Planner 5D used for?
- Planner 5D is a home and interior design tool for drawing 2D and 3D floor plans, furnishing rooms and visualizing layouts on web and mobile devices. It is a good fit for planning a home remodel, testing kitchen or bathroom layouts and interior designers presenting concepts to clients.
- Is Planner 5D free?
- Yes. Planner 5D has a free plan, and paid plans start at $19.99 per month. A free trial is also available.
- Is Planner 5D open source?
- No. Planner 5D is proprietary (closed-source) software and can't be self-hosted. In the 3D & CAD category, open-source options include FreeCAD, Blender and OrcaSlicer.
- What are some alternatives to Planner 5D?
- Planner 5D competes with Floorplanner, SketchUp and Chief Architect.
Open-source alternatives to Planner 5D
See all
FreeCAD
3D & CAD
Official source code of FreeCAD, a free and opensource multiplatform 3D parametric modeler
LGPL-2.1vs SolidWorks★ 34k
Blender
3D & CAD
Official mirror of Blender
OSSvs Autodesk Maya★ 21k
OrcaSlicer
3D & CAD
G-code generator for 3D printers (Bambu, Prusa, Voron, VzBot, RatRig, Creality, etc.)
AGPL-3.0vs Simplify3D★ 16k
OpenSCAD
3D & CAD
OpenSCAD - The Programmers Solid 3D CAD Modeller
OSSvs Autodesk Fusion★ 10k
PrusaSlicer
3D & CAD
G-code generator for 3D printers (RepRap, Makerbot, Ultimaker etc.)
AGPL-3.0vs Simplify3D★ 9.4k
UltiMaker Cura
3D & CAD
3D printer / slicing GUI built on top of the Uranium framework
LGPL-3.0vs Simplify3D★ 7k
SaaS alternatives to Planner 5D
See all
Floorplanner
3D & CAD
Online floor plan and interior design tool
SaaS
SketchUp
3D & CAD
3D modelling software for architecture, interiors and woodworking
SaaS
Chief Architect
3D & CAD
Residential design and drafting software for home builders and architects
SaaS
Archicad
3D & CAD
BIM software for architectural design from Graphisoft
SaaS
AutoCAD
3D & CAD
2D and 3D CAD drafting software from Autodesk
SaaS
Autodesk 3ds Max
3D & CAD
3D modeling, animation and rendering software for games and visualization
SaaS