 TrackMedia
 TrackRev

About Floorplanner
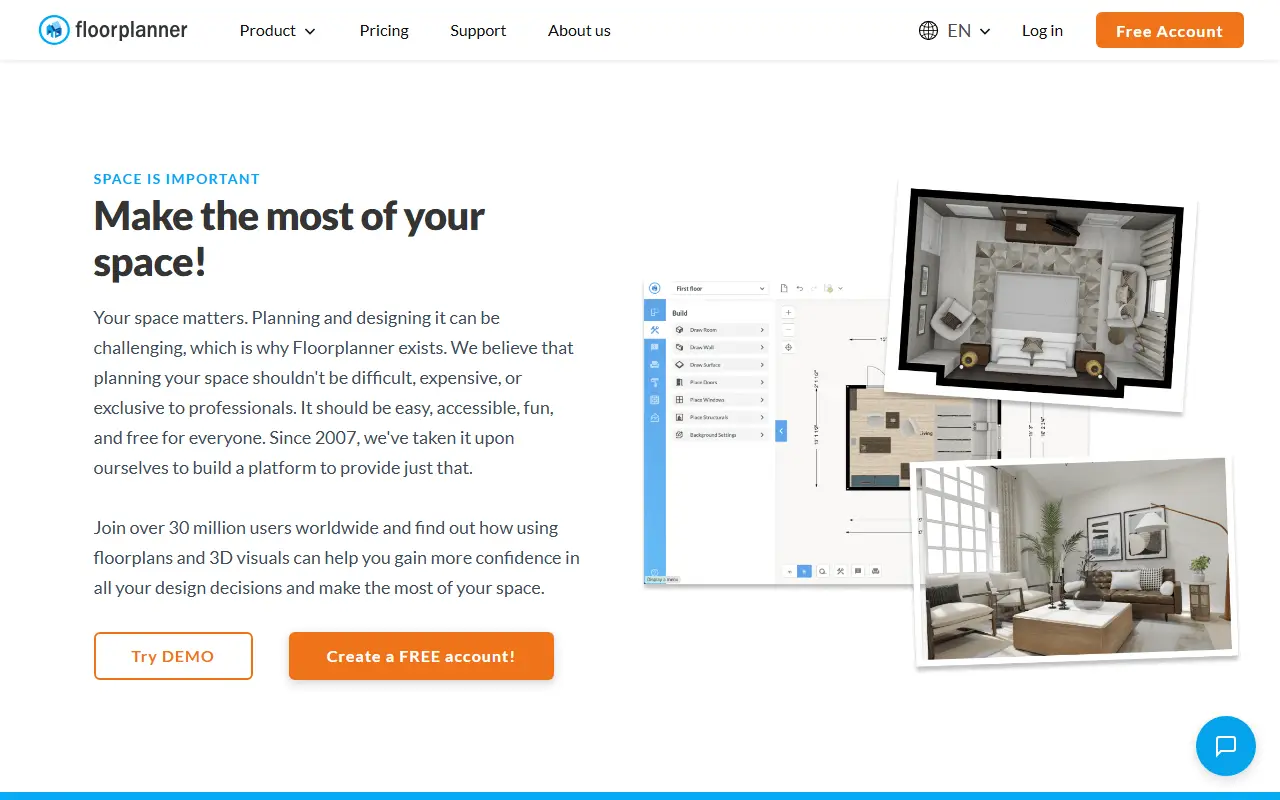
Floorplanner is an online tool for drawing floor plans and planning interiors without installing any software. Users draw rooms, move walls, add doors and windows, and build a digital twin of a space, then check how the design will look in a real-time 3D view.
The editor can produce high-resolution 3D renders, and plans can be decorated from a large library of furniture and décor items. The vendor positions the product for four audiences: personal use for home design decisions, retail for presenting spaces to customers, real estate for showing properties, and interior design for visualizing ideas. The company has operated since 2007 and offers a free account, while a separate pricing page lists plan options for heavier use.
Key features
- Browser-based 2D floor plan drawing
- Real-time 3D view of a design
- High-resolution 3D renders
- Library of furniture and decor items
- Doors, windows and wall editing
- Free account to get started
Good fit for
- Planning furniture for a move
- Real estate agents presenting properties
- Retail space visualization
Floorplanner: questions and answers
- What is Floorplanner used for?
- Floorplanner is a browser-based floor plan and 3D room planner for personal projects, retail, real estate and interior design, with a free account option. It is a good fit for planning furniture for a move, real estate agents presenting properties and retail space visualization.
- Is Floorplanner free?
- Yes. Floorplanner has a free plan. Free account with up to 5 projects and watermarked exports. Credits unlock higher-quality exports and can be bought one-off, from 5 credits for $8.15 to 100 for $163.00; Plus and Pro subscriptions have no price in the page text.
- Is Floorplanner open source?
- No. Floorplanner is proprietary (closed-source) software and can't be self-hosted. In the 3D & CAD category, open-source options include Blender, FreeCAD and OrcaSlicer.
- What are some alternatives to Floorplanner?
- Floorplanner competes with Planner 5D, SketchUp and Chief Architect.
Open-source alternatives to Floorplanner
See all
Blender
3D & CAD
Official mirror of Blender
OSSvs Autodesk Maya★ 22k
FreeCAD
3D & CAD
Official source code of FreeCAD, a free and opensource multiplatform 3D parametric modeler
LGPL-2.1vs SolidWorks★ 35k
OrcaSlicer
3D & CAD
G-code generator for 3D printers (Bambu, Prusa, Voron, VzBot, RatRig, Creality, etc.)
AGPL-3.0vs Simplify3D★ 16k
OpenSCAD
3D & CAD
OpenSCAD - The Programmers Solid 3D CAD Modeller
OSSvs Autodesk Fusion★ 11k
KiCad
3D & CAD
This is an active mirror of the KiCad development branch, which is hosted at GitLab (updat
GPL-3.0vs Altium Designer★ 3.1k
LibreCAD
3D & CAD
LibreCAD is a cross-platform 2D CAD program. It can read DXF/DWG, and write DXF/DWG/PDF/SV
OSSvs AutoCAD★ 6.6k
SaaS alternatives to Floorplanner
See all
Planner 5D
3D & CAD
Home and interior design tool for floor plans and 3D visualization
SaaS
SketchUp
3D & CAD
3D modelling software for architecture, interiors and woodworking
SaaS
Chief Architect
3D & CAD
Residential design and drafting software for home builders and architects
SaaS
HomeStyler
Design
iOS app that uses AI to plan, decorate and visualise interior and exterior home designs
SaaS
D5 Render
3D & CAD
Real-time ray-tracing rendering software for architecture and design
SaaS
Allplan
3D & CAD
BIM and CAD software for architects and civil engineers
SaaS